

The plans you need,
When you need them.
Concept Site Plans from $999 + GST.
Complete DA Drawing Sets from $4,999 + GST.
Fast. Professional. Cost Effective.
Why wait weeks and pay premium fees?
Sydney Plans delivers professional concept plans and council-ready DA drawing packages in a fraction of the time, and at a fraction of the traditional cost.
Others
- Concept · 1-3 weeks
- Concept · $2,000-$5,000
- DA set · 4-8 weeks
- DA set · $8,000-$20,000
- Chase one drafter
Sydney Plans
- Concept · 2-5 days
- Concept · from $999
- DA set · 2-3 weeks
- DA set · from $4,999
- A studio that scales
We draw two things, and we draw them well.
Concept plans to test a site, and full DA drawing sets to lodge it. That's the lane, and staying in it is exactly why we're fast.
Concept Site Plans
The feasibility and acquisition tool. Test what a site can carry before you commit: yield, layout, access, footprint.
- Site plan + indicative footprint
- Tenancy / yield layout
- Access & parking arrangement
DA Drawing Sets
The full set, drawn to the standard NSW councils accept and formatted for Planning Portal lodgement.
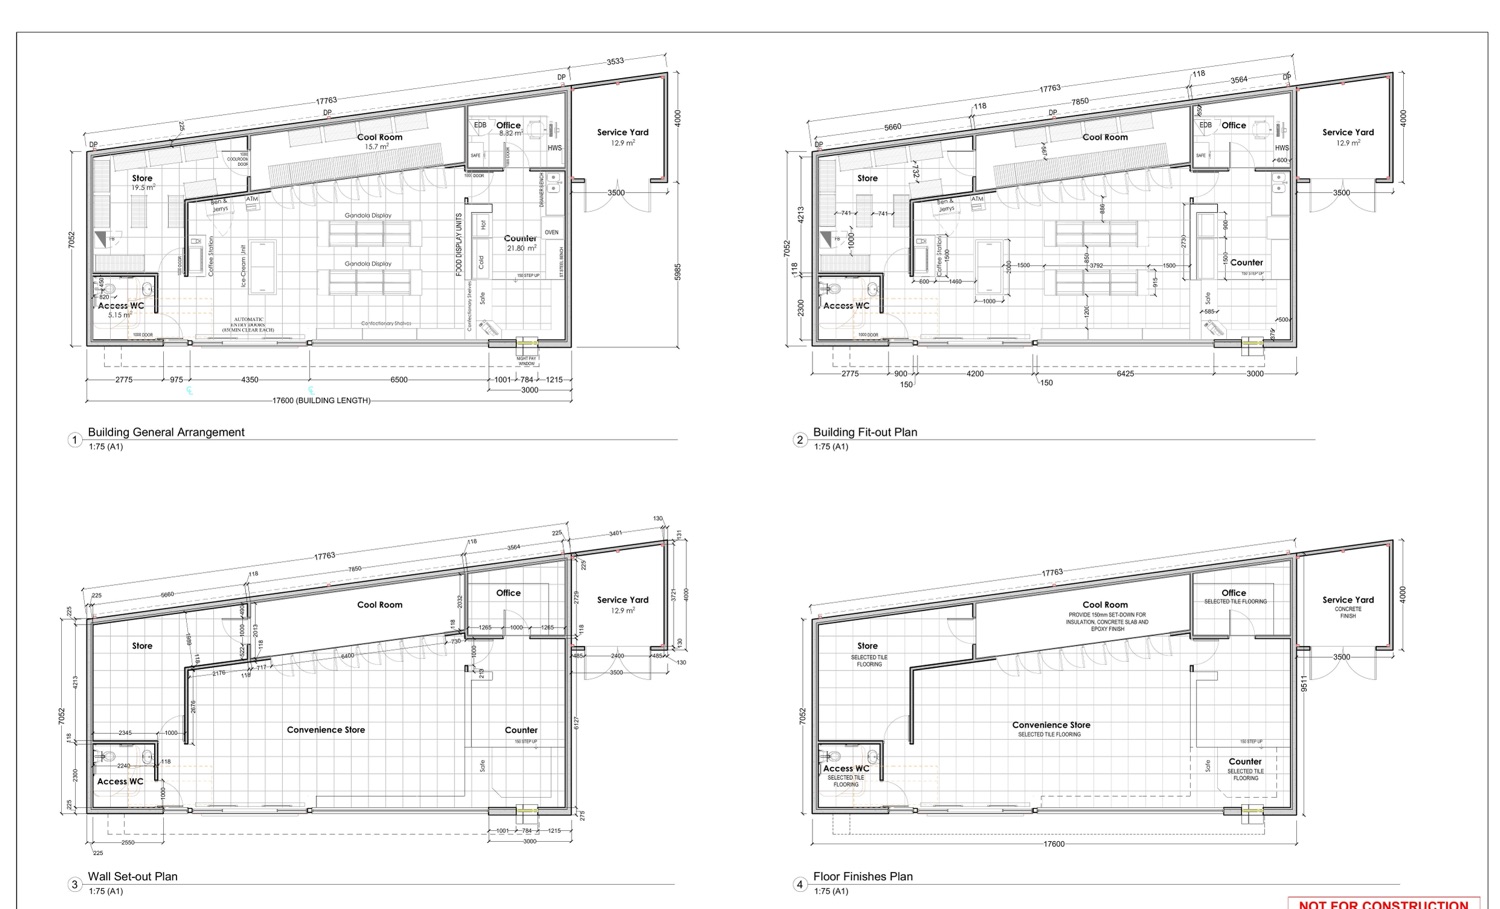
- Site plan and floor plans
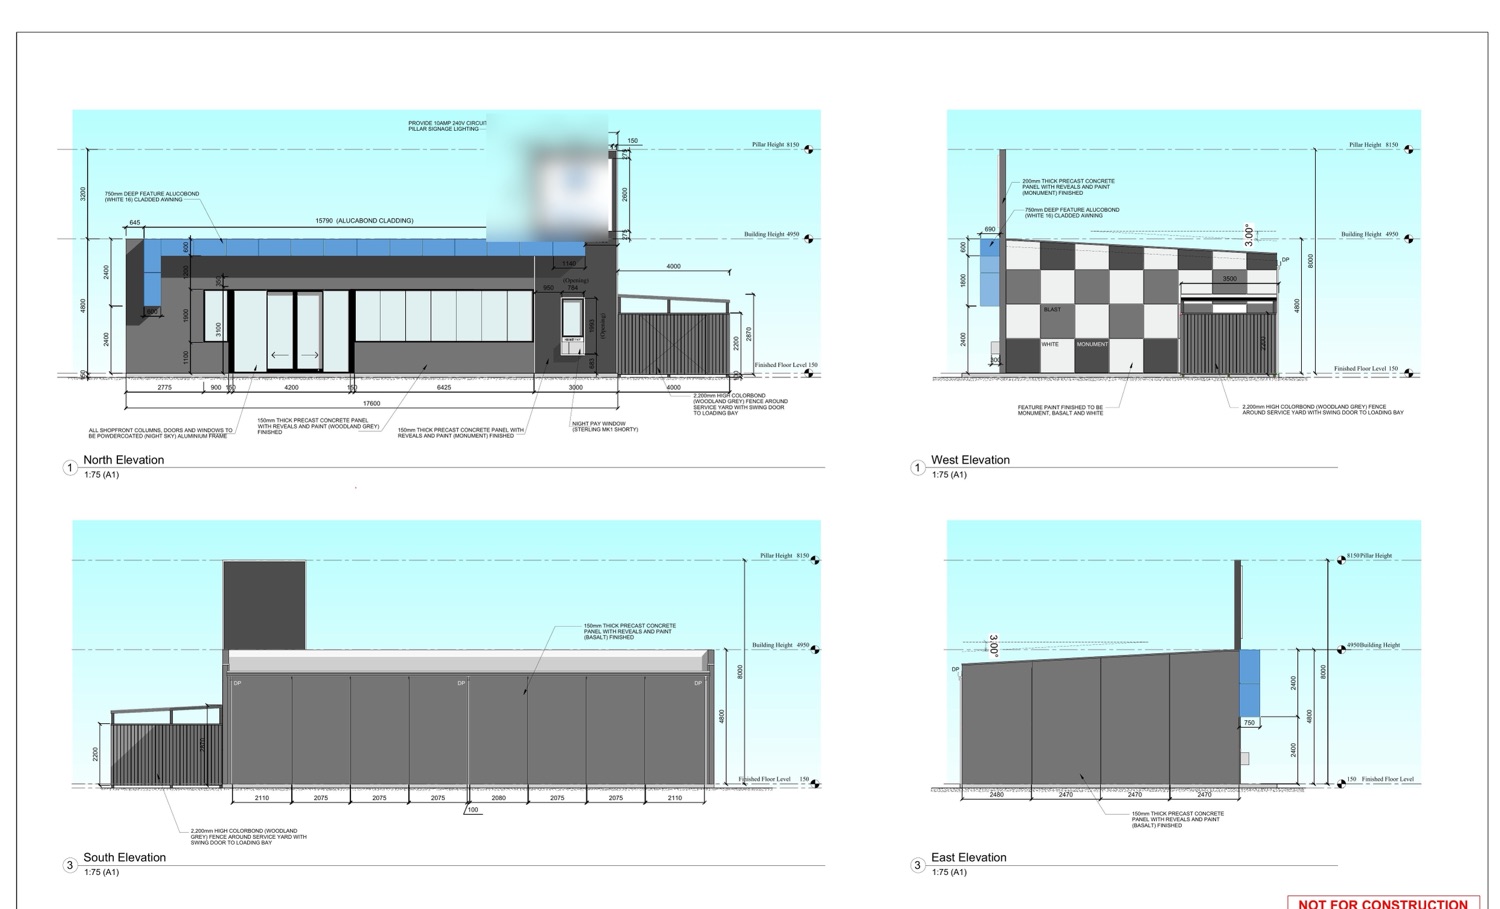
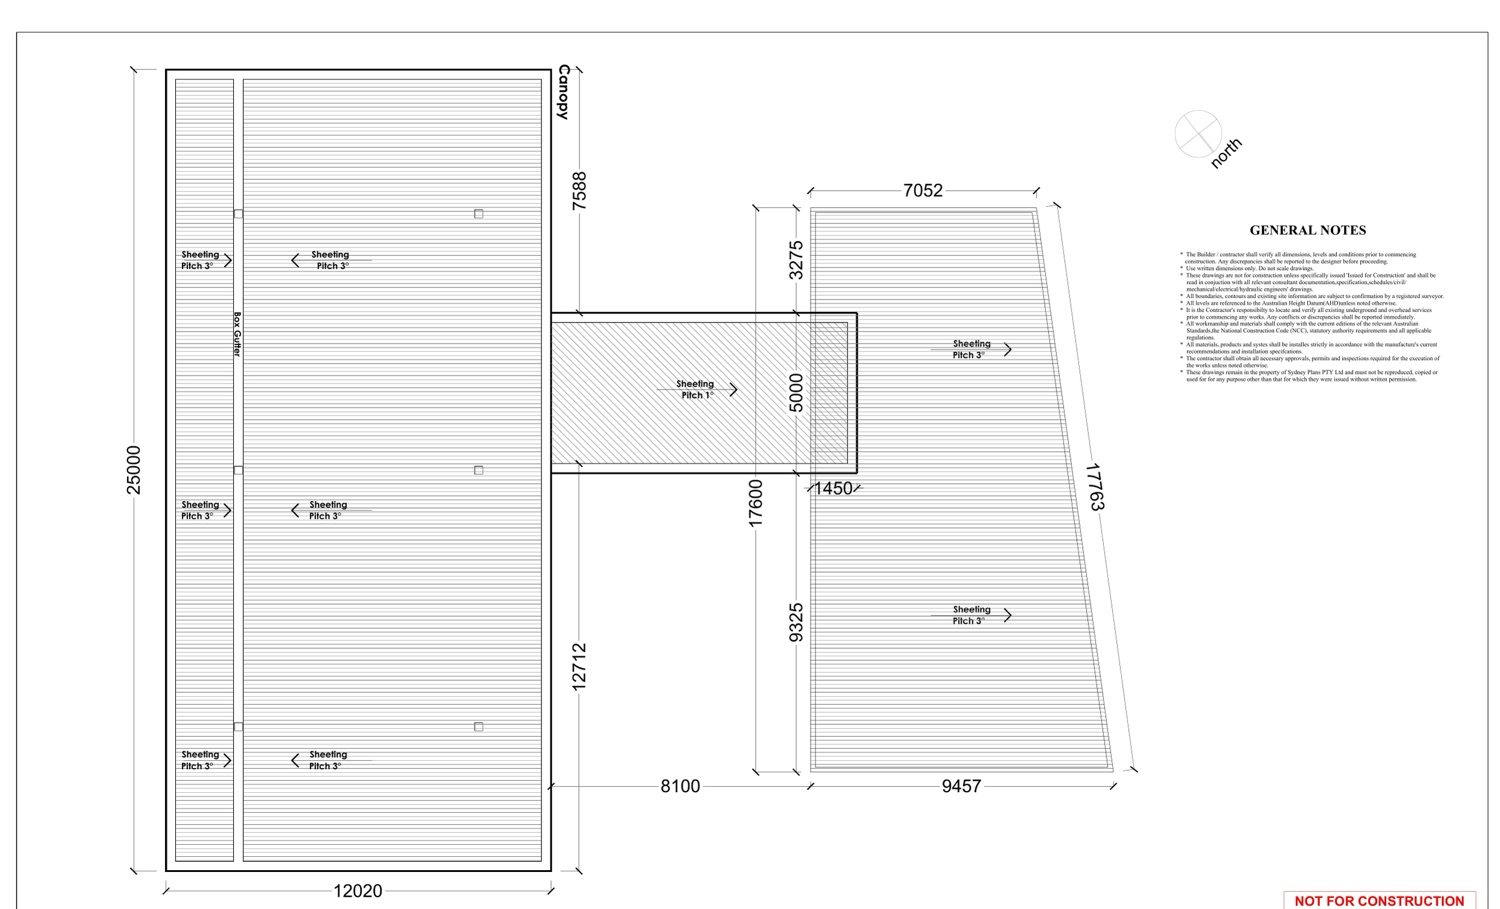
- Elevations and Roof Plan
- Site Analysis and Demolition Plan
Concept and DA only. Upon final payment, we hand the AutoCAD and PDF files over cleanly to your CC and build team. No lock-in, no scope creep. We do the front end fast and get out of your way.
What lodgement-ready looks like.
Real DA sheets from a recent NSW service station application.
Fixed prices. No quotes to chase.
You know the number before you brief us. Larger or more complex sites are priced up front, never on a meter.
Commercial feasibility plans to test a site's development potential before committing to a DA or acquisition.
Turnaround: 2-5 business days
Professional DA drawing packages prepared for council lodgement.
Turnaround: approximately 2-3 weeks
Prices in AUD. Final fee confirmed against site size, complexity and tenancy count once we see the site. Survey, geotech and other consultant inputs are separate where required. We'll tell you exactly what your DA needs.
From brief to lodgement-ready, fast.
A real sequence, with real day counts. You always know which stage you're at.
Quote
Send the site address, survey if you have it, and what you're proposing. Fixed quote back within 48 hours.
Draft
The studio drafts to our NSW template library, checked against the relevant council DCP controls.
Review
One round of revisions included. Mark up the set, we turn changes around quickly.
Deliver
Lodgement-ready files, formatted for the NSW Planning Portal. Upon final payment, it's yours.